 Outdoor kitchens · USA
For Professionals.
Materials, planning documents and design files for architects, designers and project teams.
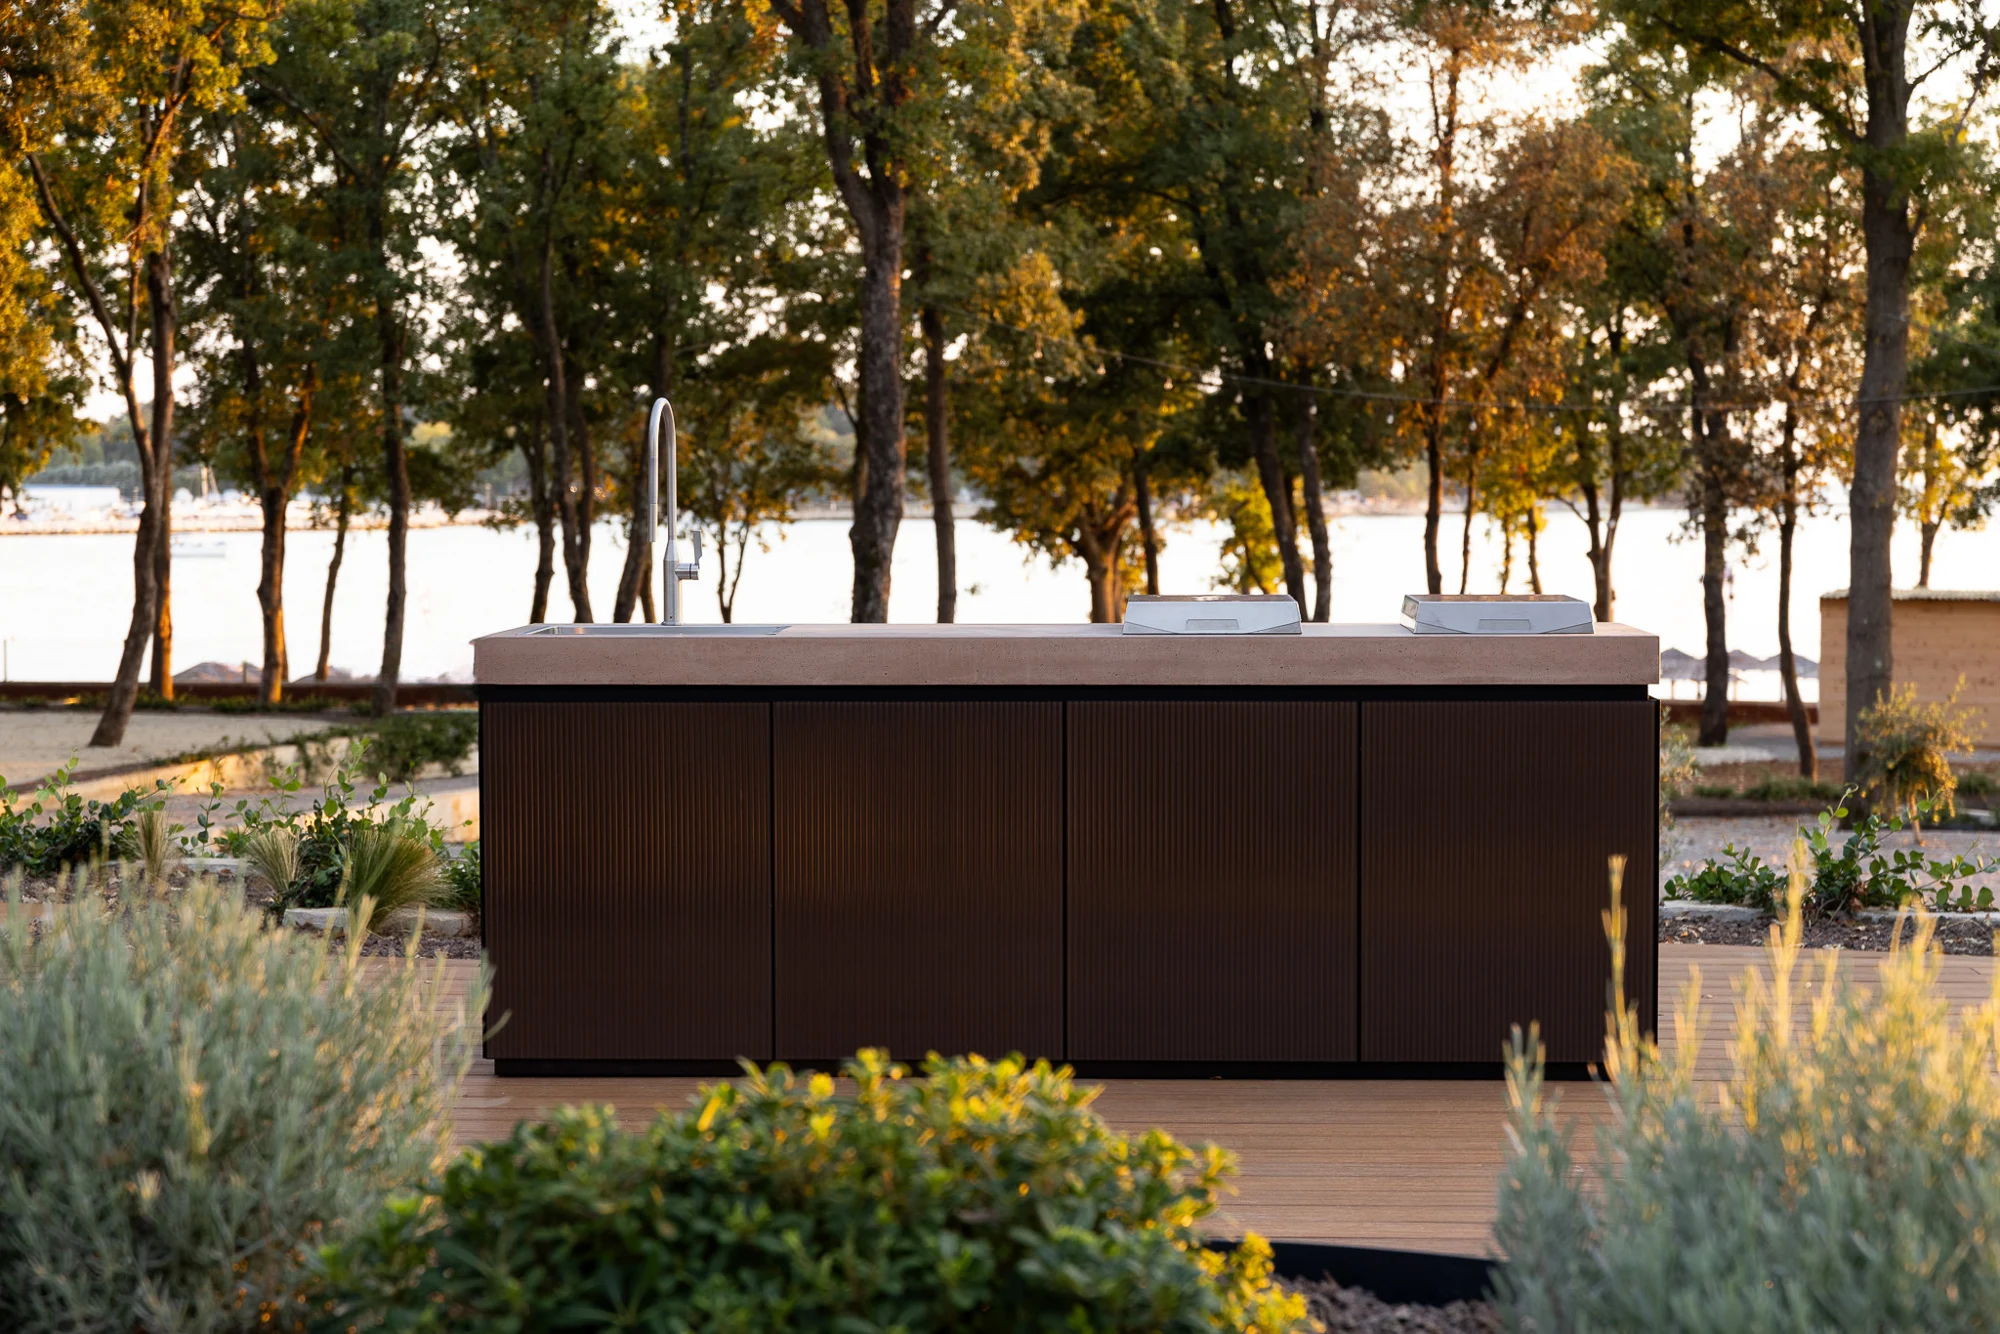
SOUL
EvolutaCONCRETE® worktop. EvolutaGLASS fronts. A modular system developed around the project.
The documentation package is being developed. Planning sheets and reference models support design coordination; final dimensions and production details are confirmed for each project.
Discuss your specificationFrom concept
to specification.
English planning documents, technical reference files and the current warranty and care document.
Design & specification
Download ↓PDF · EN · Planning editionMaterials & colors
Download ↓PDF · EN · Planning editionInstallation planning
Download ↓PDF · EN · Planning editionSpecification text
Download ↓TXT · ENEditable specification
Download ↓PDF · Reference compositionSOUL 3.62 m drawing
Download ↓DWG · Reference compositionSOUL 3.62 m CAD
Download ↓SketchUp · Reference modelSOUL 3D model
Download ↓PDF · HR / ENWarranty & care
Download ↓Reference CAD, drawing and 3D files may represent different compositions. Verify the selected model, dimensions and revision with Roble Studio before project issue. Installation services and appliances are coordinated for U.S. requirements.
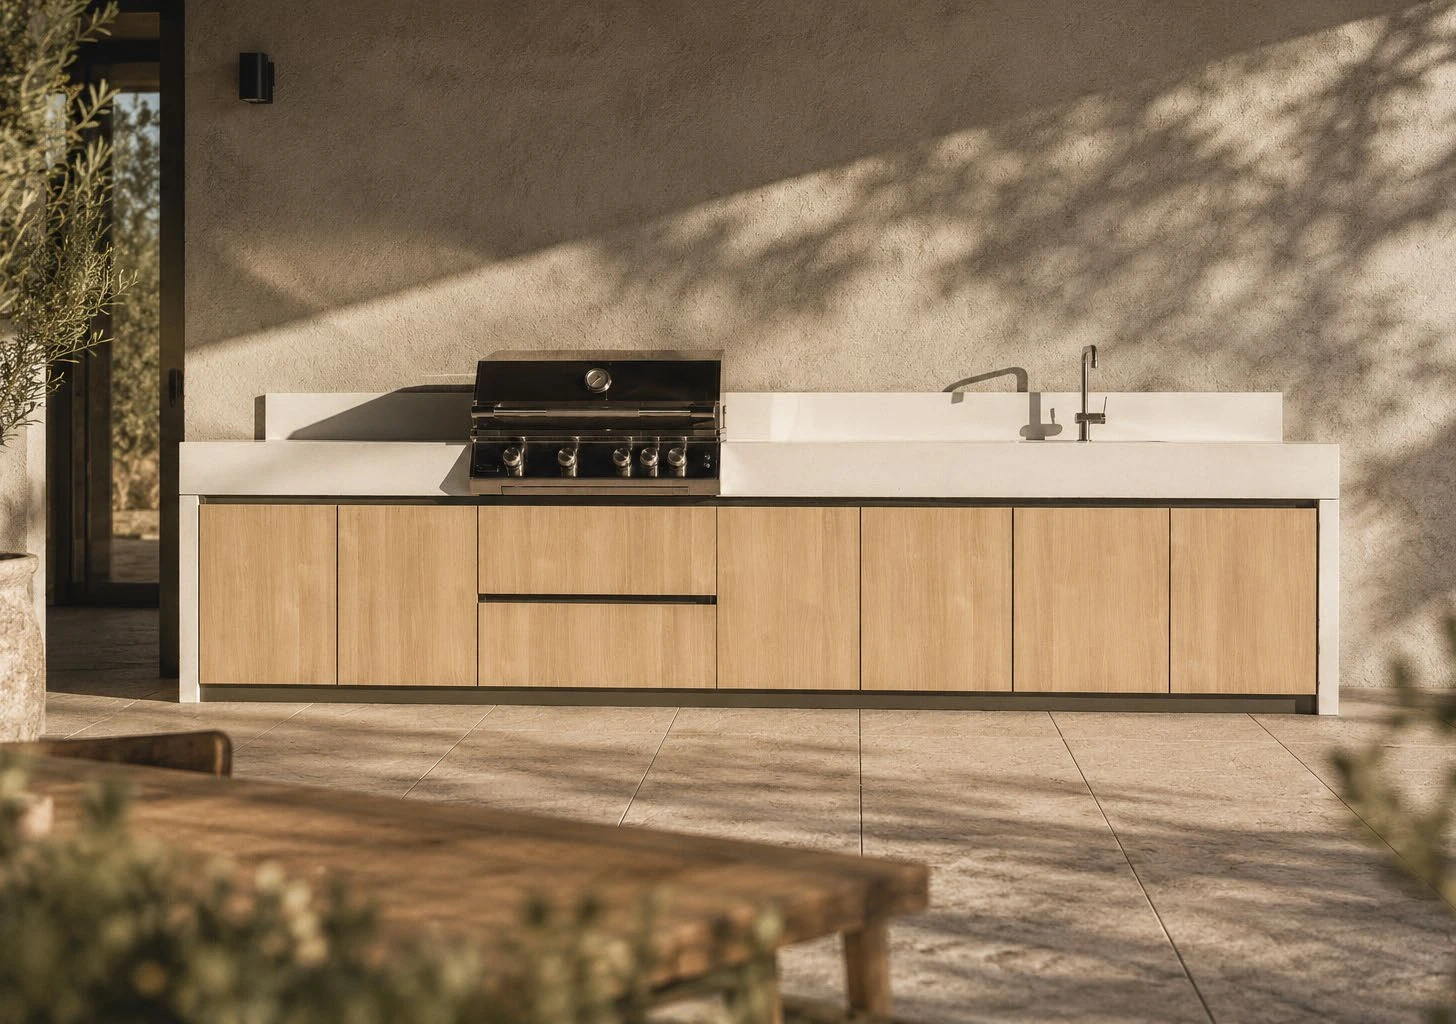
ROCK
Technical sheets, materials and design files for this collection will be added here as they become available.
For a current project, contact Roble Studio for support with the selected composition.
Discuss your specification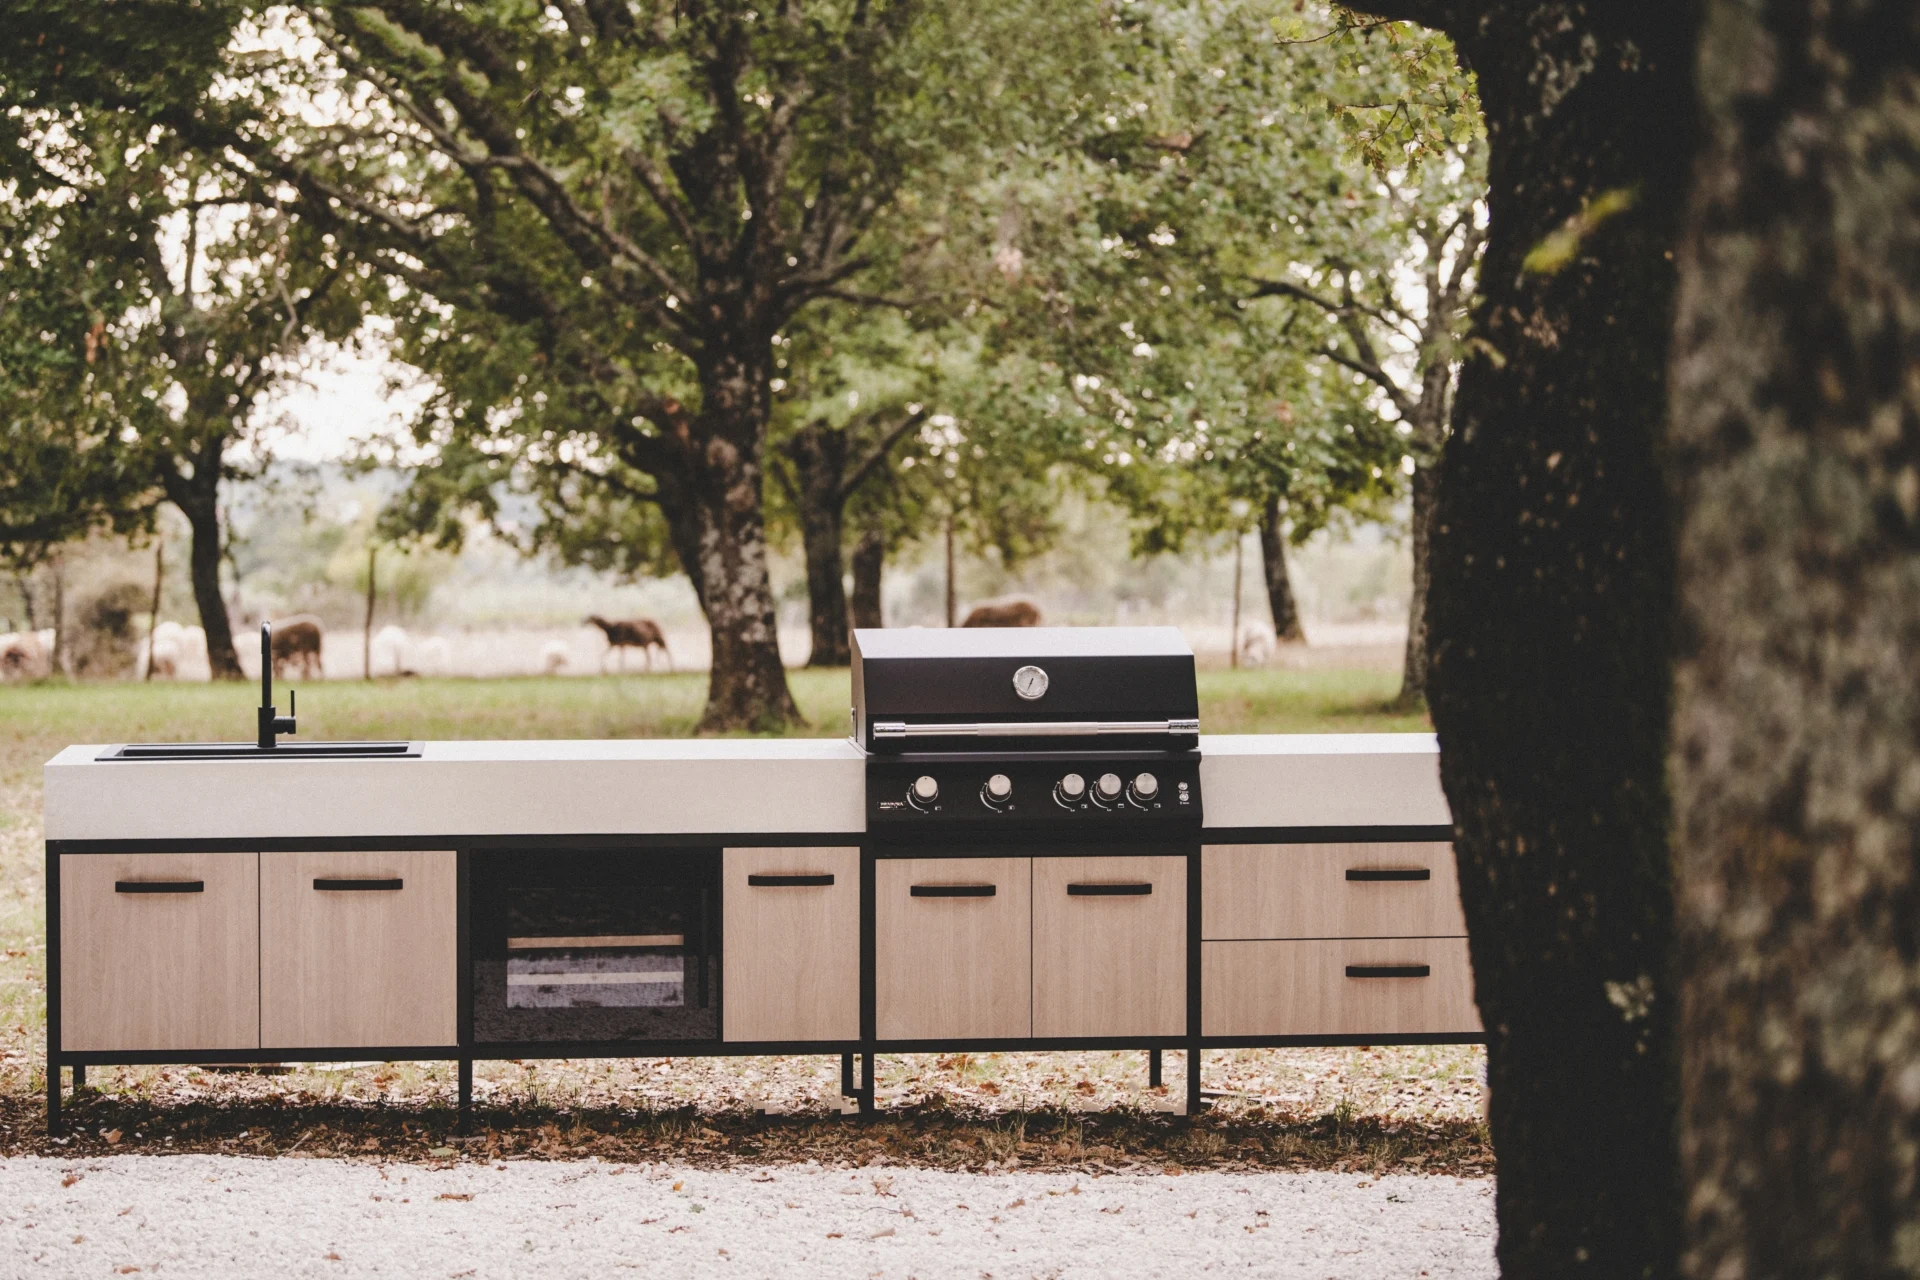
POP
Technical sheets, materials and design files for this collection will be added here as they become available.
For a current project, contact Roble Studio for support with the selected composition.
Discuss your specification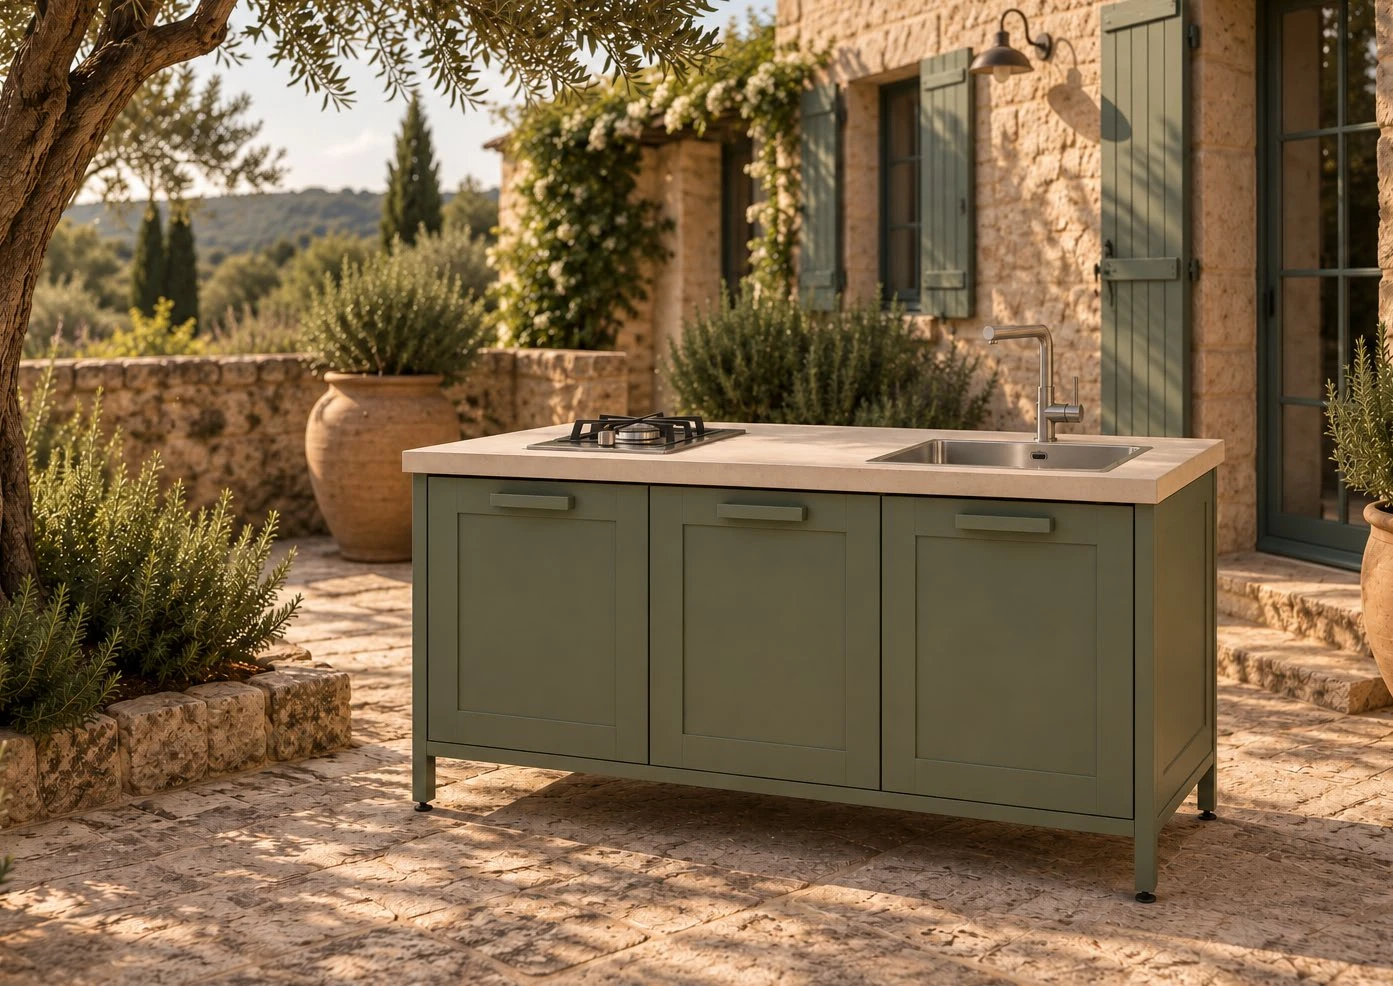
ISTRIANA
Technical sheets, materials and design files for this collection will be added here as they become available.
For a current project, contact Roble Studio for support with the selected composition.
Discuss your specification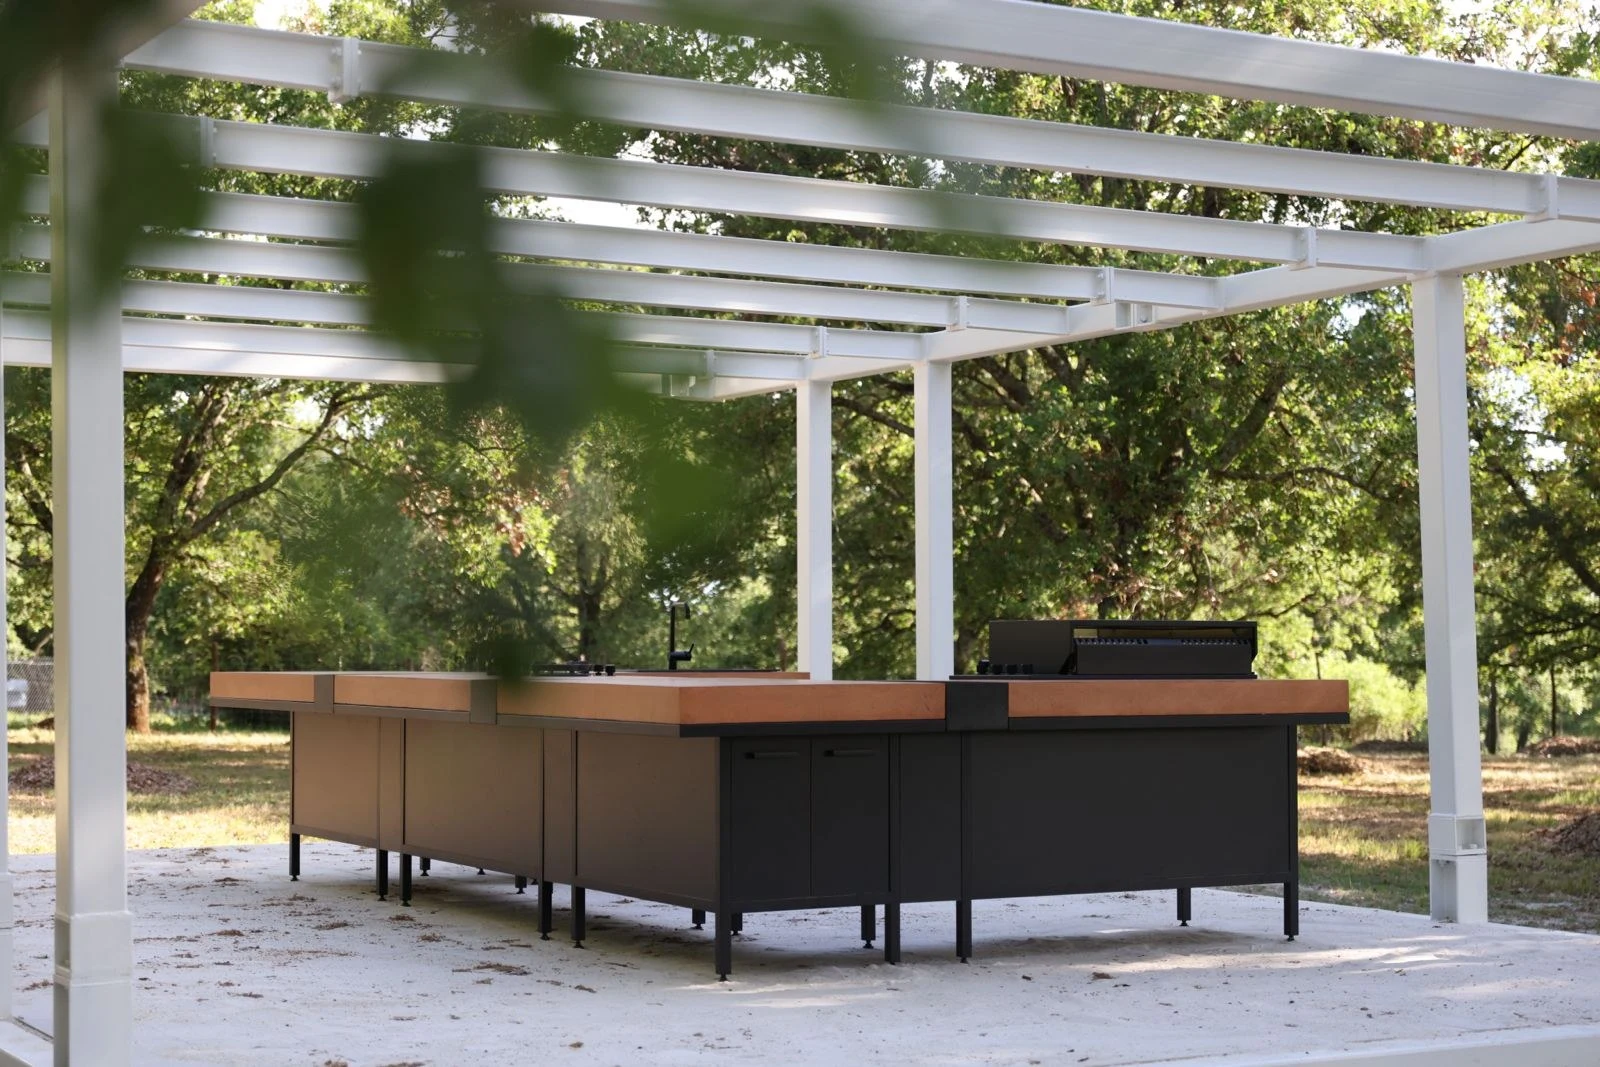
ForaFuoco
Technical sheets, materials and design files for this collection will be added here as they become available.
For a current project, contact Roble Studio for support with the selected composition.
Discuss your specificationFrom the first idea to a considered composition. Start a conversation with our U.S. distributor.
European design.
A local conversation.
+1 917 912 6830hello@roblestudio.comNew York · Miami · Consultations by appointment