 01
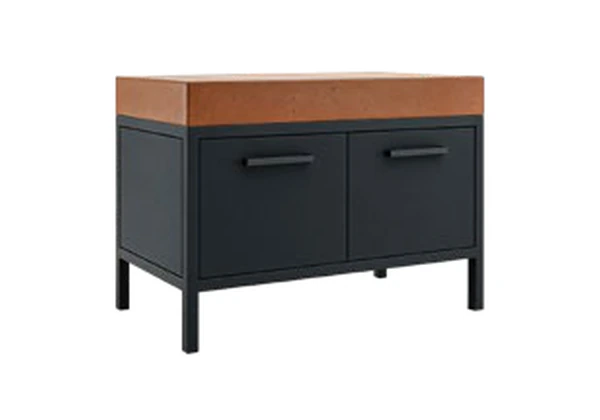
SLIM
120 × 60 × 91 cmReduced-depth working module.
 Outdoor kitchens · USA
By David Skoko. An outdoor kitchen shaped around the pleasure of cooking together.
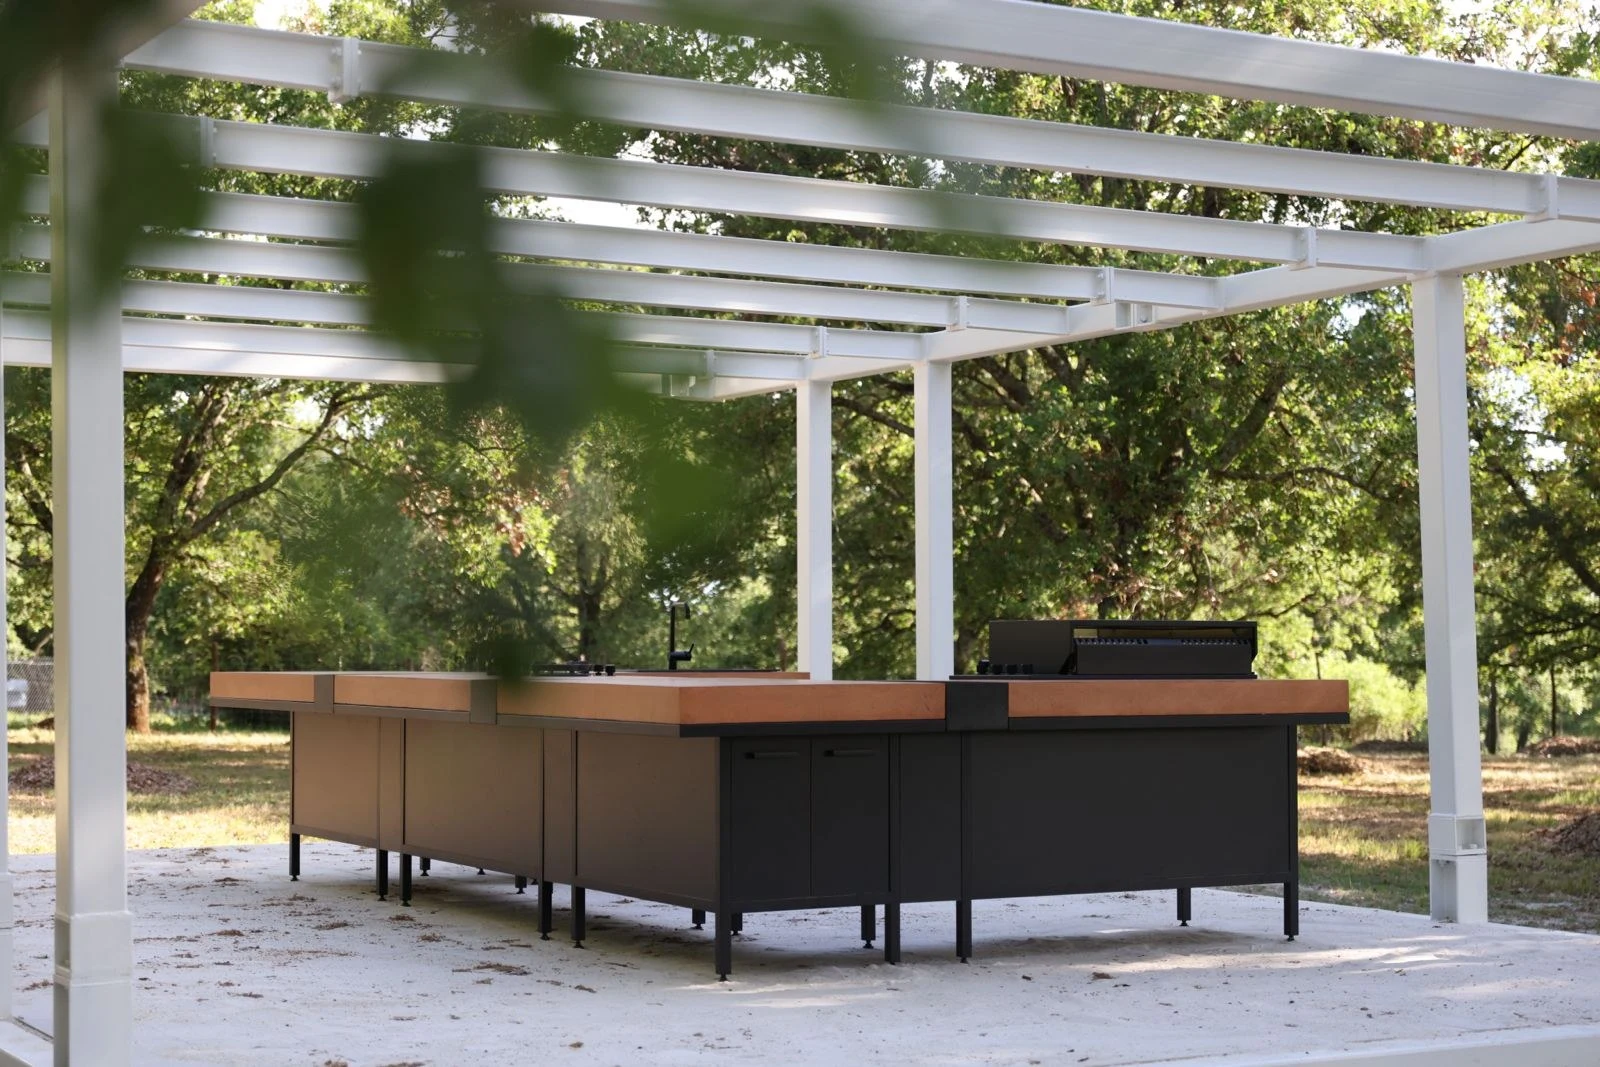
Developed with chef David Skoko, ForaFuoco brings the spirit of Istrian cooking into the architecture of the outdoor kitchen.
Terracotta EvolutaCONCRETE® surfaces, black HPL compact fronts, and integrated seating create a composition that draws guests into the experience. It is a place for preparation, conversation, and sharing food.
Four core module types and two open connectors let the kitchen expand, turn and adapt. Build a compact line, an L-shaped kitchen, or a composition around the cook. Appliances are positioned after the layout is selected.
Explore a ForaFuoco projectFirst choose the geometry and arrangement. Then specify cooking equipment and functions within the selected modules.
01Reduced-depth working module.
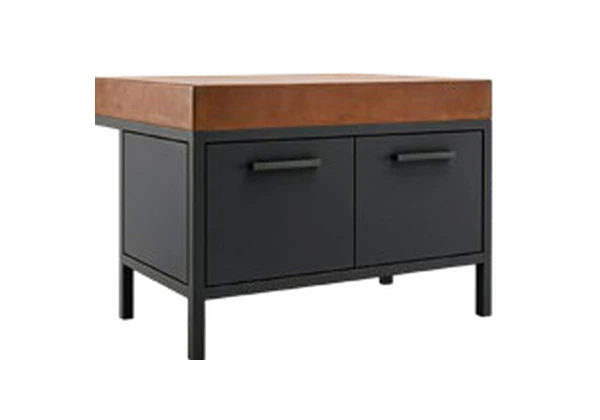 02
Full-depth module for a generous work surface.
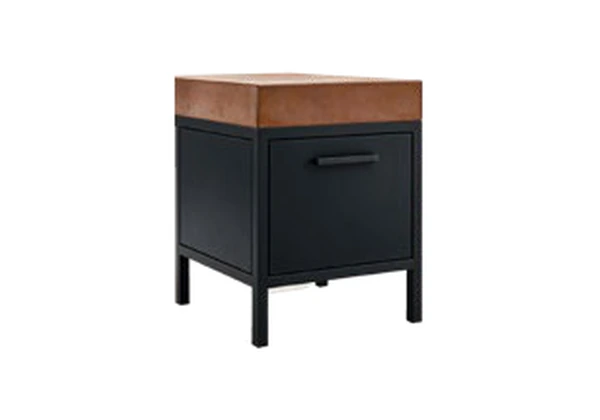 03
A single-sided corner to turn the composition.
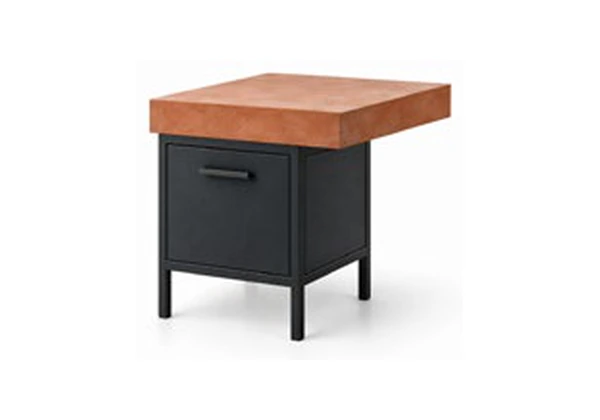 04
A double-sided corner for a larger composition.
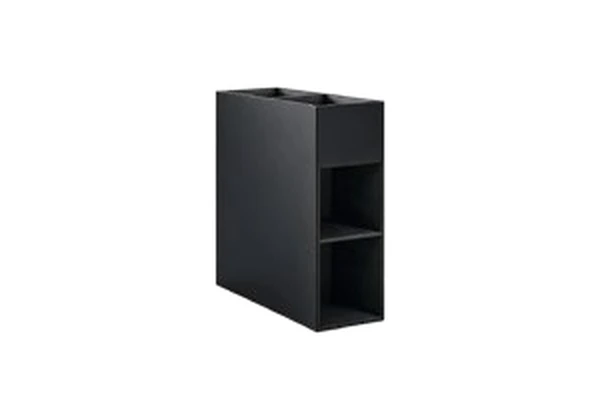 05
An open connector for 60 cm-deep elements.
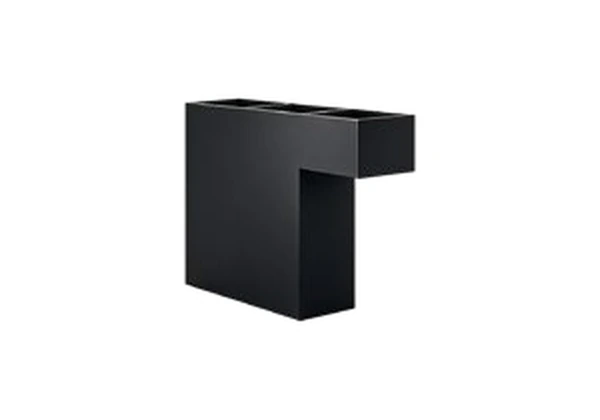 06
An open connector for 90 cm-deep elements.
Dimensions shown as width × depth × height, from the current presentation. Final cutouts, equipment and dimensions are confirmed for the project.
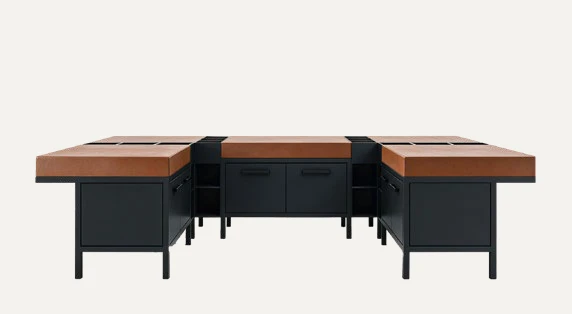
A work surface around the person cooking.
3 CORE + 2 CORNER TWO + 4 LINK 90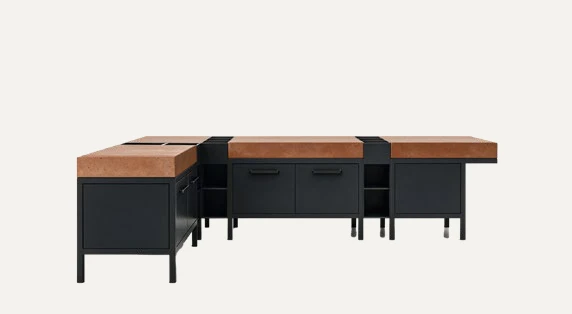
A composition that turns around a corner.
1 CORE + 1 SLIM + 1 CORNER TWO + 1 CORNER ONE + 2 LINK 90 + 1 LINK 60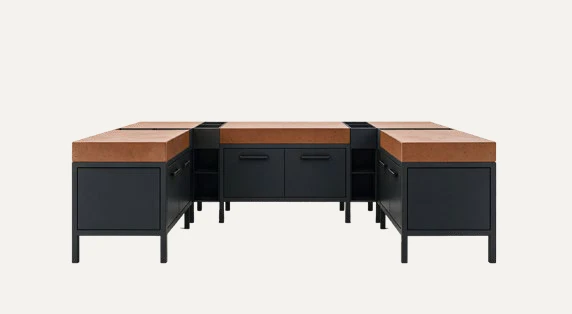
A linear kitchen framed by side elements.
1 CORE + 2 SLIM + 2 CORNER ONE + 2 LINK 90 + 2 LINK 60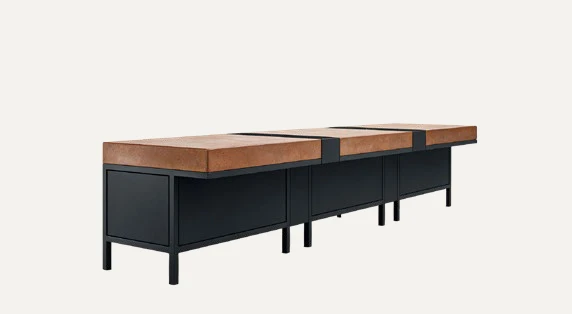
One clear, continuous work line.
3 CORE + 2 LINK 90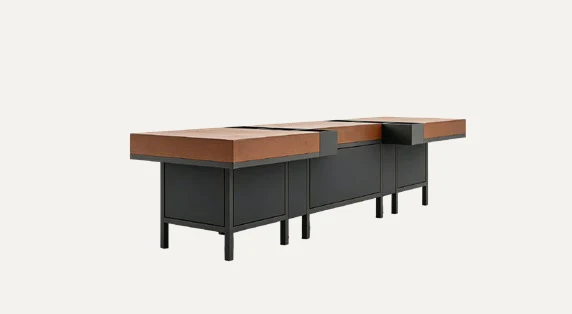
Two elements, one open composition.
1 SLIM + 2 CORNER TWO + 2 LINK 90From the first idea to a considered composition. Start a conversation with our U.S. distributor.
New York · Miami · Consultations by appointment